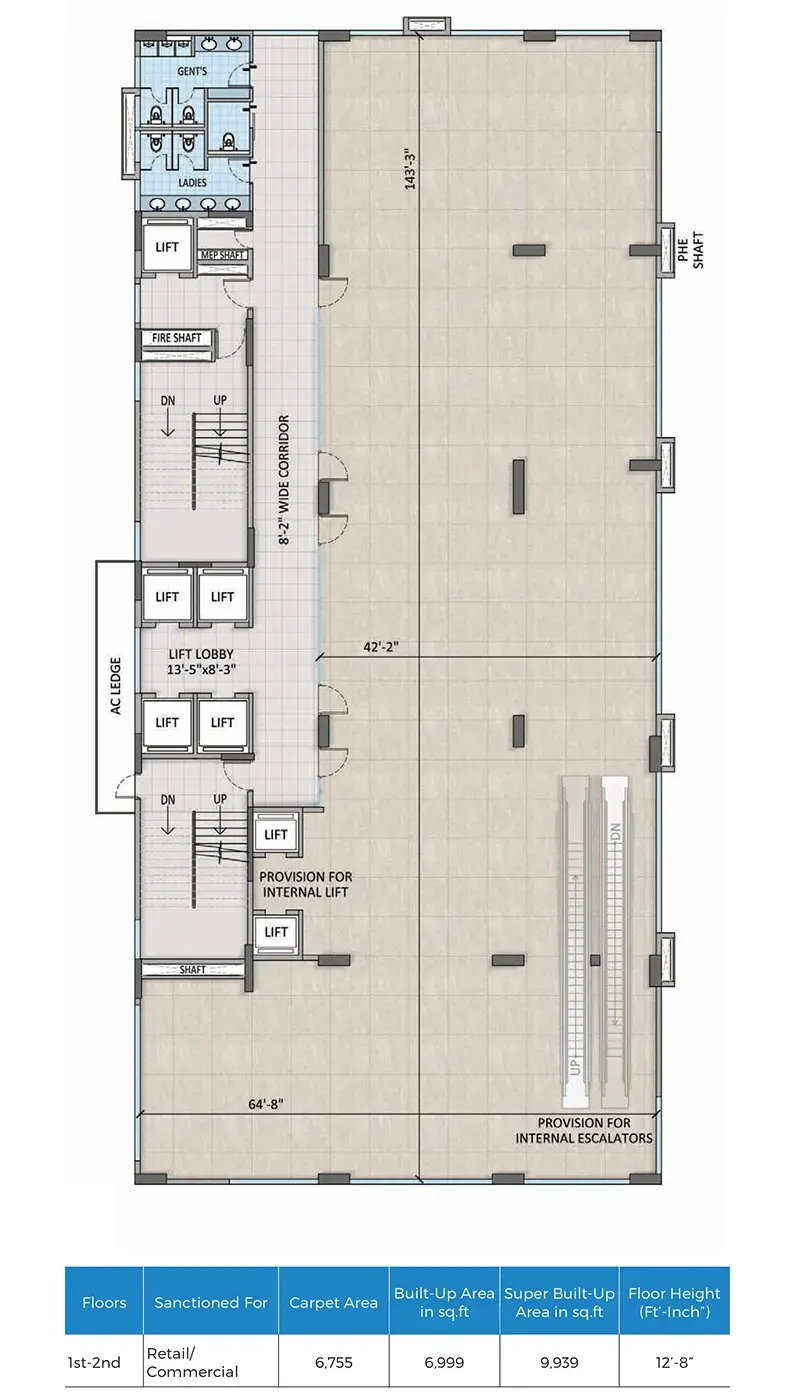
Floor Plan

Efficient Design for Modern Retail Needs

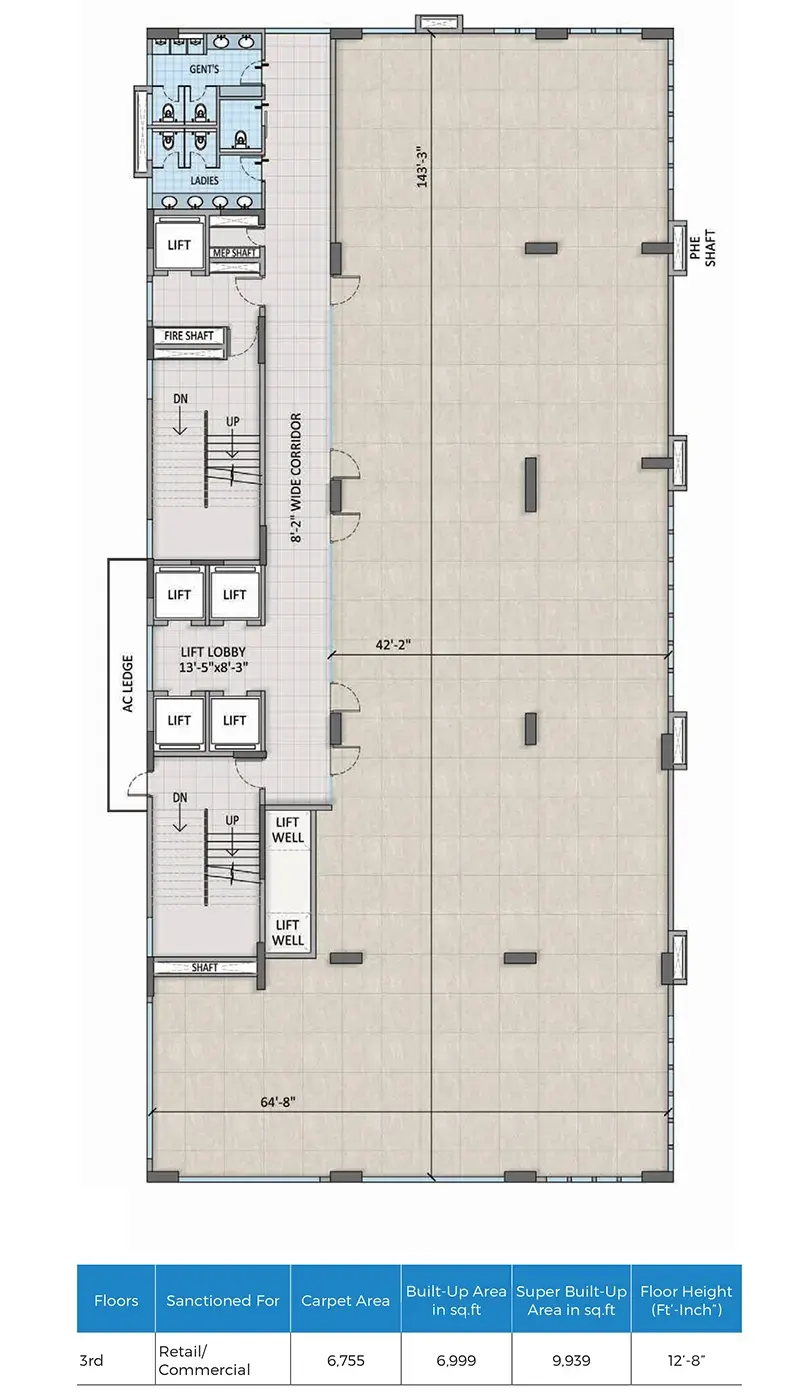
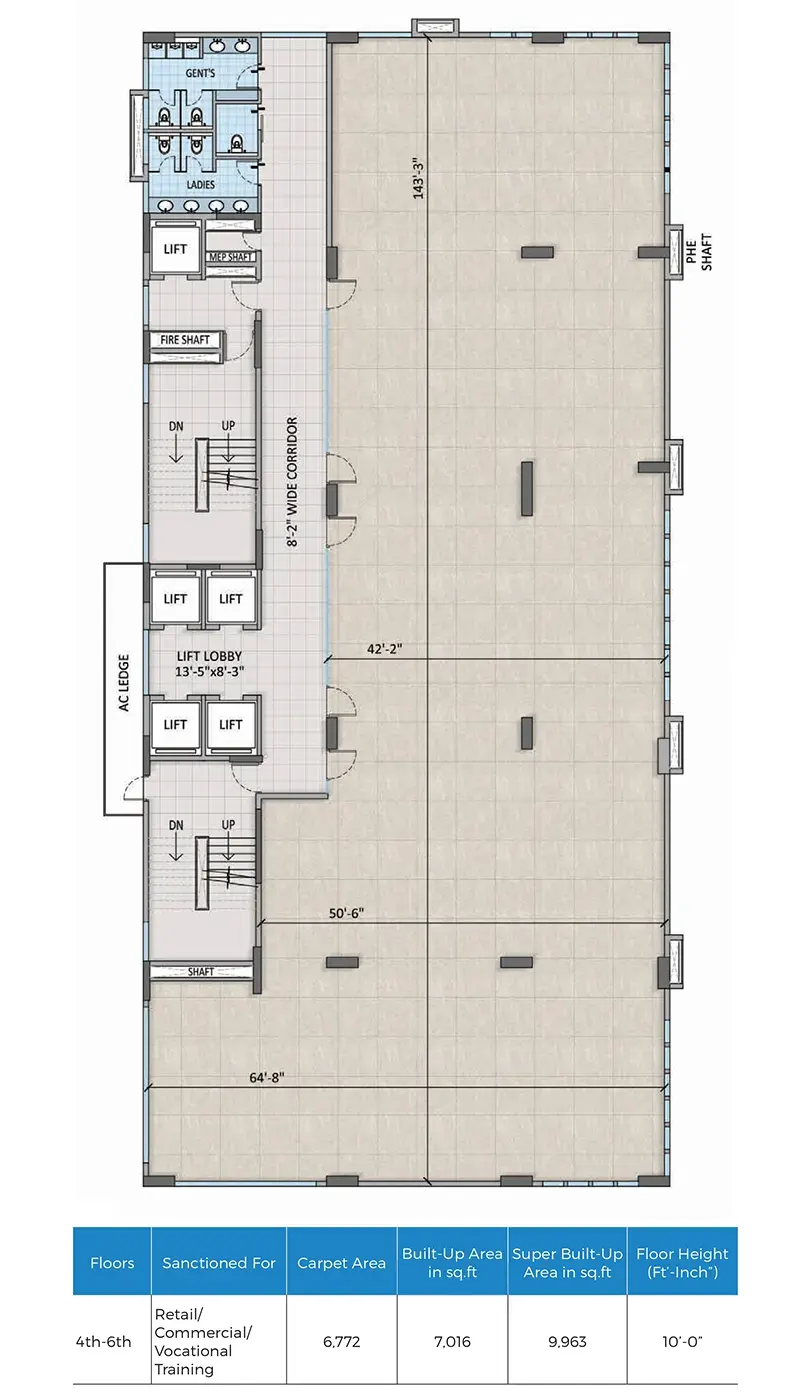
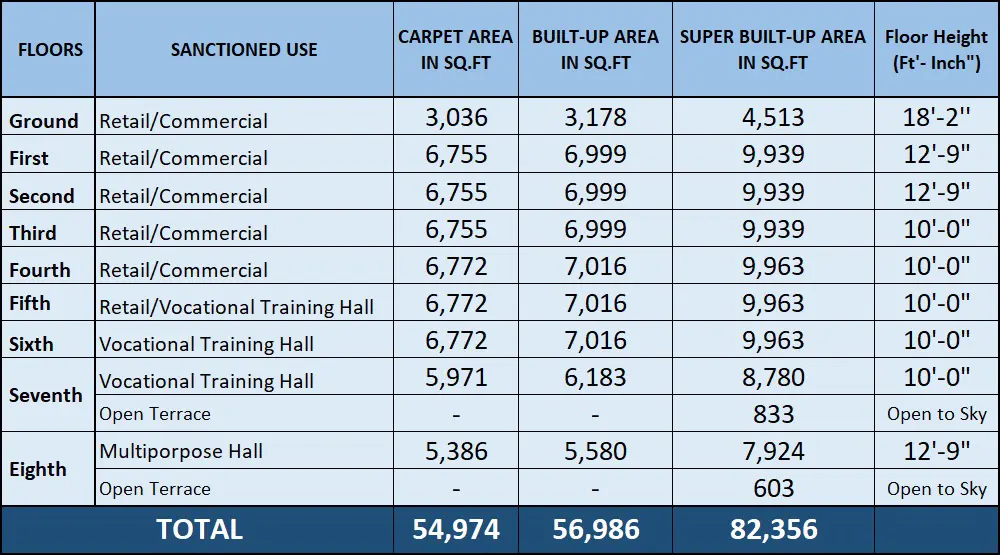
At High Street, the floor plan is designed keeping in mind to offer both flexibility, functionality and visibility to suit modern retail ambitions. With a well-planned layout, each floor is built to accommodate diverse business needs – whether it’s retail, commercial, training centres or multifunctional use. The entire design ensures maximum space utilisation, easy navigation and maximum brand exposure.

Amenities and Services

Futuristic façade & architecture
Customizable working spaces
24x7 CCTV surveillance
Approx 10,000 sq. ft floorplate
Modern infrastructure
24x7 power backup
Ready for satellite & microwave towers
5 high-speed elevators
Intelligent fire system
Grand decorated ground-floor lobby
Visitor car parking availability
24x7 filtered water
Drivers’ washroom
Sewage treatment
EV charging point
Multi-level mechanical parking
High-speed internet connection

Internal And External Specifications

  • Superstructure – RCC framework
  • Walls – AAC Blocks and Clay Bricks
  • Plaster Finish on Internal Walls
  • External Façade – Architectural Glazing, Aluminium windows, ACP and paint finish
  • Designer air-conditioned ground floor lobby with Marble / Granite
  • Typical floor lobby – Vitrified Tiles / Granite
  • Office space flooring – Bare Finish
  • Communication – Ready Provision for highspeed connectivity
  • Fire safety – Fire Alarm, Detection and Sprinkler System

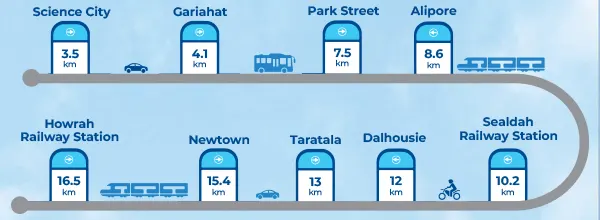
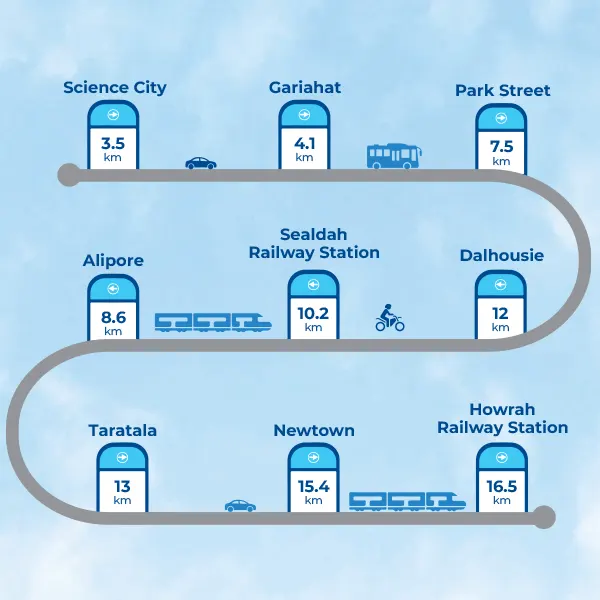
How Near are You at High Street?